
Project
4.70 m Structural Opening in a Private Villa
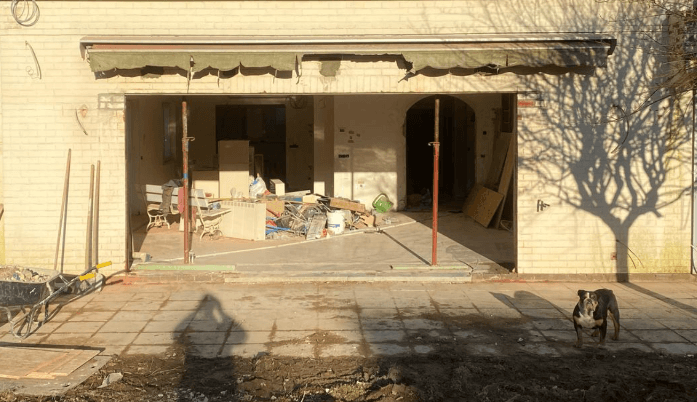
Creation of a large 4.70 m wide opening in an existing villa, allowing the living spaces to be opened up while maintaining the structural stability of the building.
Scroll to explore




Sint-Genesius-Rode (BE)
2025
Residential Project
1. Project Overview
This residential project involved the creation of a wide structural opening inside an existing villa. The objective was to improve the internal layout by creating a more open and spacious connection between rooms.
Due to the size of the opening, structural stability was a key point of attention. The intervention required careful preparation to ensure that the existing loads were correctly transferred and that the building remained fully secure during and after the works.
2. Scope of Works
The works included:
Analysis of the existing structure
Preparation of the structural intervention
Creation of a 4.70 m wide wall opening
Temporary support during execution
Installation of the required structural support element
Coordination of the works on site
Final stability check after execution
3. Result & Added Value
The project resulted in a large, clean opening that transformed the interior space of the villa. The new layout created a more open, modern, and functional living area while preserving the structural integrity of the building.
This project highlights our ability to carry out precise structural interventions in existing residential buildings, combining technical safety with architectural improvement.
890€
Cost
Total study and supervision
1 week
duration
From start to handover
3 products
Total delivery
Drawings - stability report - quality control
An insight into our work


Submit a project to our team
Send us your constraints and your deadline. We'll come back with a first technical read and a clear view of what the structure needs.
Subscribe to the newsletter
Occasional notes on structural design, Eurocode updates and the projects leaving our office. A few times a year, nothing more.