
Our expertise for industrial projects
Structural engineering for industry and large-scale construction
Contractors, architects, plant managers, developers and public project owners: you don't need the basics explained. You need deliverables you can build from — code-compliant, coordinated, and on schedule. NeoWise provides structural design and assessment services for industrial, commercial, public and infrastructure projects: from concept to execution drawings, through to on-site follow-up.
Scroll to explore
Discover our services for residential projects

When to call us
(real-world scenarios)
"We're installing new production equipment on an existing floor."
Structural assessment: load-bearing capacity check of the slab and framing, strengthening design if needed with calculations your insurer will accept.
"A crack appeared in a structural element and production can't stop."
Assessment: rapid diagnosis, severity evaluation, interim measures and a strengthening plan that works around your operations.
"We have to lift a heavy element and nobody wants to sign off on it."
Lifting study: verification of the element, the temporary condition and the lifting points, with a design note that takes the responsibility question off the table.
"We're converting a warehouse and the existing drawings are wrong or missing."
3D scanning: full point-cloud survey, as-built drawings and a 3D model based on the real geometry, not the archives.
01
Pre-design studies (EC0/EC1)
De-risk the project before committing design budgets
In the early phase, we assess the structural feasibility of your project: choice of load-bearing systems, preliminary sizing, load assumptions to Eurocodes 0 and 1, identification of critical points and buildability constraints. A solid pre-design study means a better-framed budget and fewer surprises at detailed design stage.
04
Structural assessments
An independent engineering opinion on existing structures
We carry out assessment missions on reinforced concrete and steel structures: load-bearing capacity evaluation, defect diagnosis, feasibility of strengthening, lifting and heavy-handling studies, pre-works condition surveys around your sites.
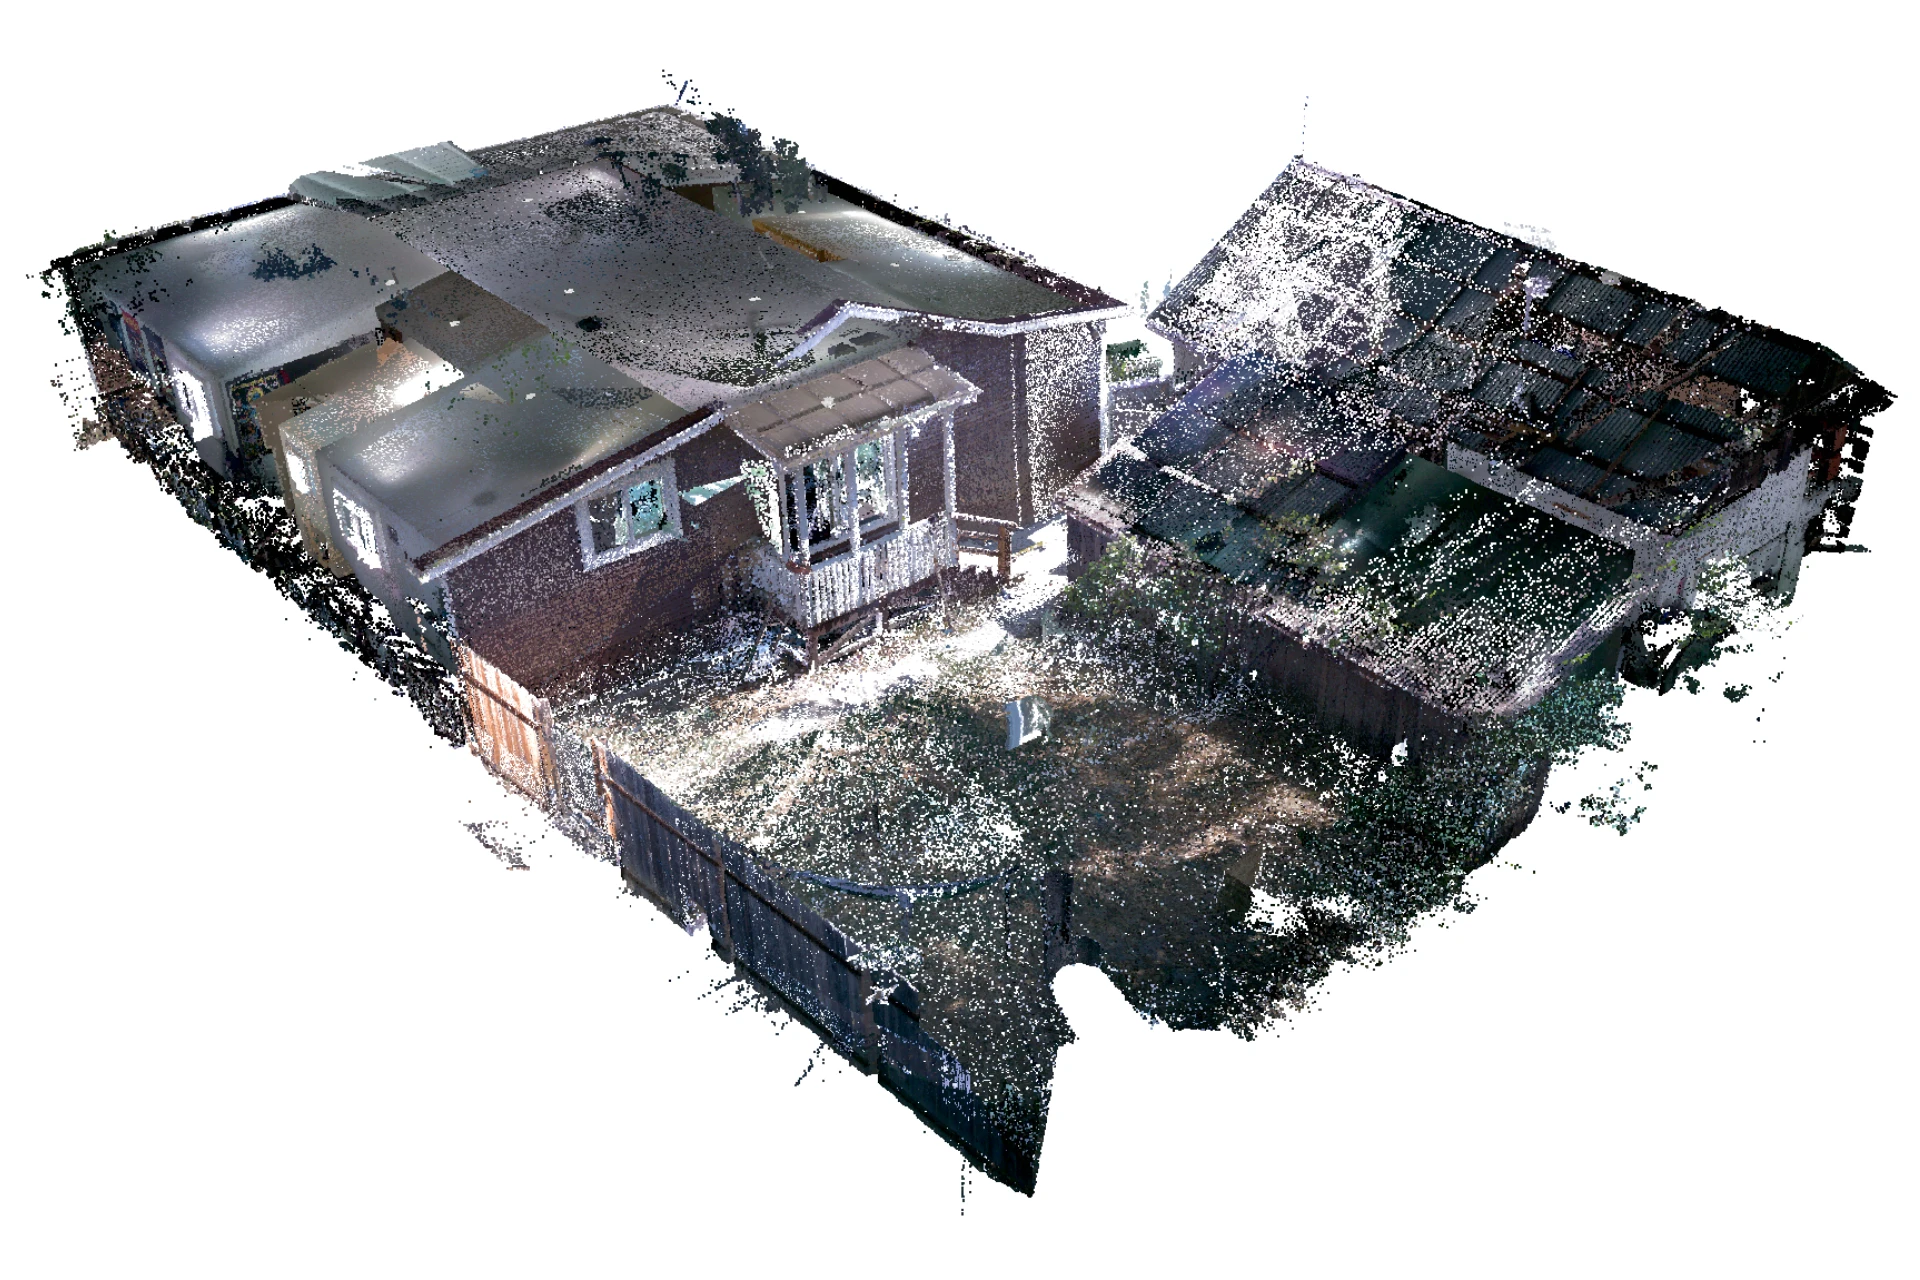
Every site visit is a 3D survey.
We scan every site we visit. Your building is captured to the nearest millimetre as a point cloud — a faithful digital copy of the structure as it stands today. Our calculations then rest on real geometry, not on plans that may be decades old. And you keep a dated, indisputable record of the property's condition.





Submit a project to our team
Send us your constraints and your deadline. We'll come back with a first technical read and a clear view of what the structure needs.
Subscribe to the newsletter
Occasional notes on structural design, Eurocode updates and the projects leaving our office. A few times a year, nothing more.