
Project
Implementation of an Industrial Crib Building
Design and implementation of an industrial crib building within an existing production environment in Belgium. The project included 3D scanning, preliminary permit studies, structural engineering, seismic design verification, 3D modelling, 2D drawings, execution plans, and calculation notes.
Scroll to explore



Charleroi (BE)
2024
Industrial Project
1. Project Overview
This project involved the design and implementation of a new industrial crib building within an existing production environment in Belgium. The building was developed to meet specific operational requirements while taking into account the constraints of the existing site, surrounding infrastructure, and applicable permit conditions.
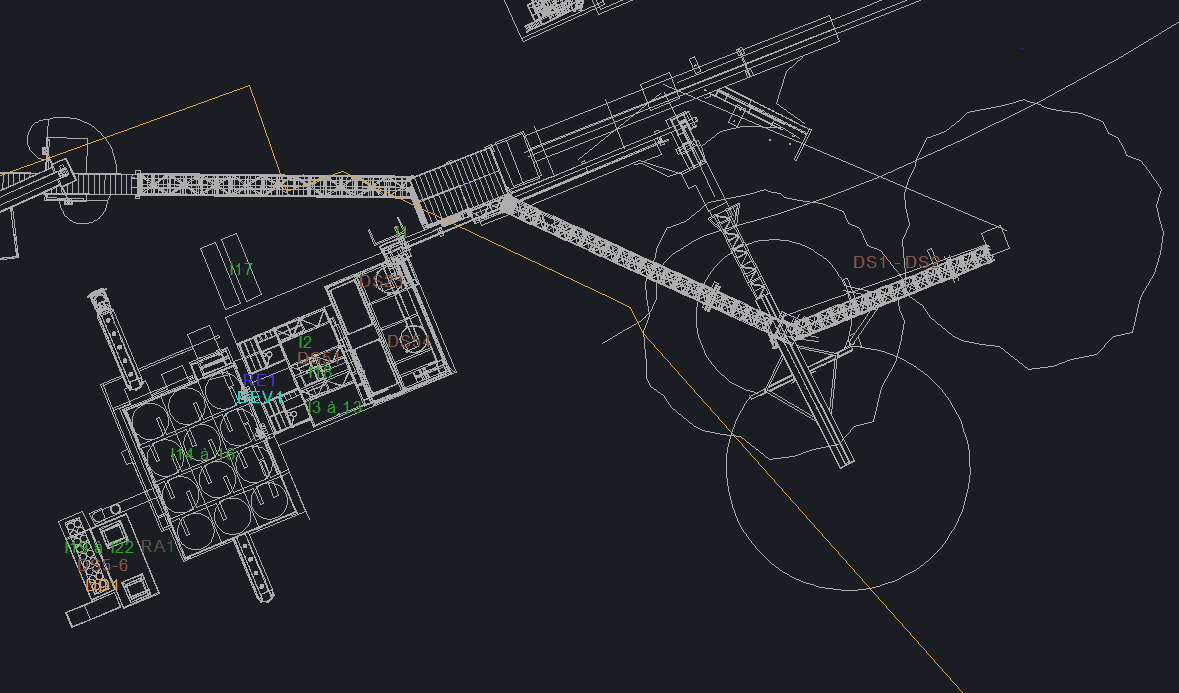
A key element of the project was the integration of the new structure into an existing industrial setting. To ensure accuracy from the earliest design phase, a detailed 3D scan of the existing situation was carried out. This allowed the project team to work with reliable site data and to anticipate potential clashes, constraints, and execution challenges before construction.
The building also had to comply with specific seismic design requirements, making structural calculation and engineering coordination essential throughout the project.
2. Scope of Works
The scope of the project included several engineering and permitting phases, starting with the collection and analysis of existing site information through 3D scanning. Based on this digital survey, the new building was modelled, calculated, and developed in accordance with the technical and regulatory requirements of the site.
The preliminary studies required for the permit process were also prepared, including acoustic studies and environmental studies. These studies supported the administrative procedure and ensured that the proposed building complied with the relevant environmental and site-related constraints.
The engineering package included:
3D scanning of the existing industrial environment
Preliminary studies for permit application
Acoustic and environmental assessments
Structural calculations, including seismic requirements
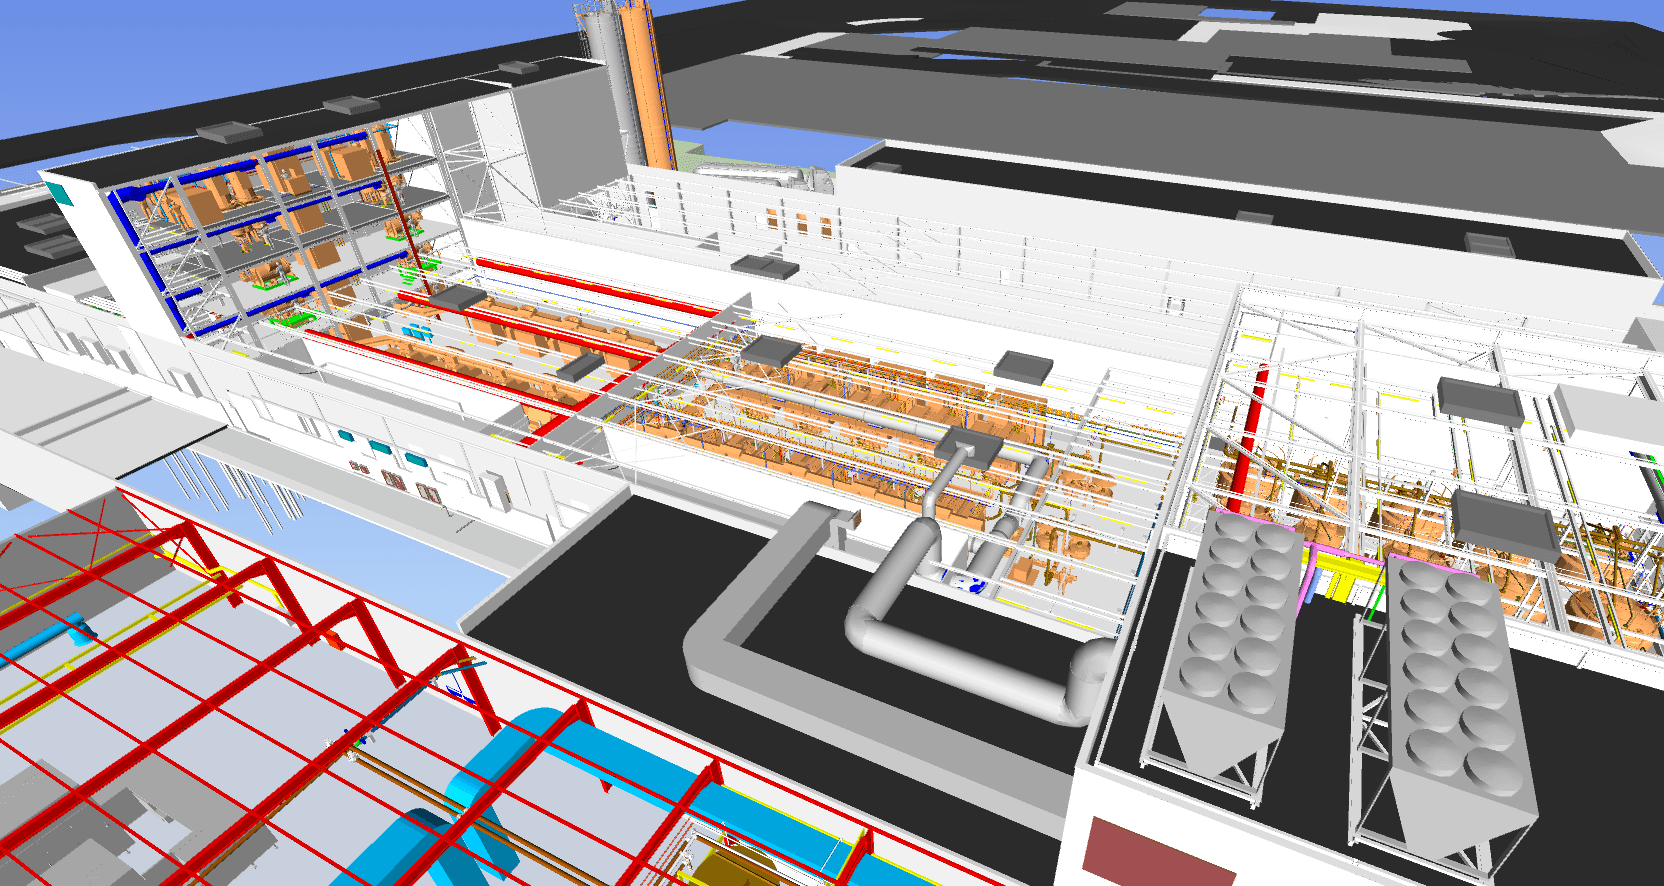
Development of the 3D model
Preparation of 2D drawings
Execution drawings and construction plans
Structural calculation notes
Coordination between design, permit requirements, and execution planning
Following the survey and calculation phases, the structure was engineered and implemented with a high level of precision, ensuring compatibility with the existing site and compliance with all applicable technical requirements.
3. Result & Added Value
The project resulted in a fully engineered and executable industrial building solution, designed specifically for a complex existing site environment. The use of 3D scanning allowed for accurate integration of the new structure, reducing uncertainty during execution and improving coordination between study, design, and construction phases.
By combining permit studies, structural engineering, seismic design considerations, 3D modelling, and detailed execution drawings, the project delivered a complete technical package ready for implementation.
The added value of the project lies in the combination of technical accuracy, regulatory compliance, and practical constructability. From the first site survey to the final execution plans, the building was developed to meet the client’s operational needs while respecting environmental, acoustic, structural, and seismic constraints.
1 year
Duration
From start to handover
99.8%
Uptime
Production uptime maintained during the retrofit.
6 months
Permits delivery
Full permit delivery (PU)
An insight into our work


Submit a project to our team
Send us your constraints and your deadline. We'll come back with a first technical read and a clear view of what the structure needs.
Subscribe to the newsletter
Occasional notes on structural design, Eurocode updates and the projects leaving our office. A few times a year, nothing more.